Enhanced measurement technology for greater accuracy and control
DotScope – New Features for Even More Precise Measurements
von Ansgar Wessendorf,
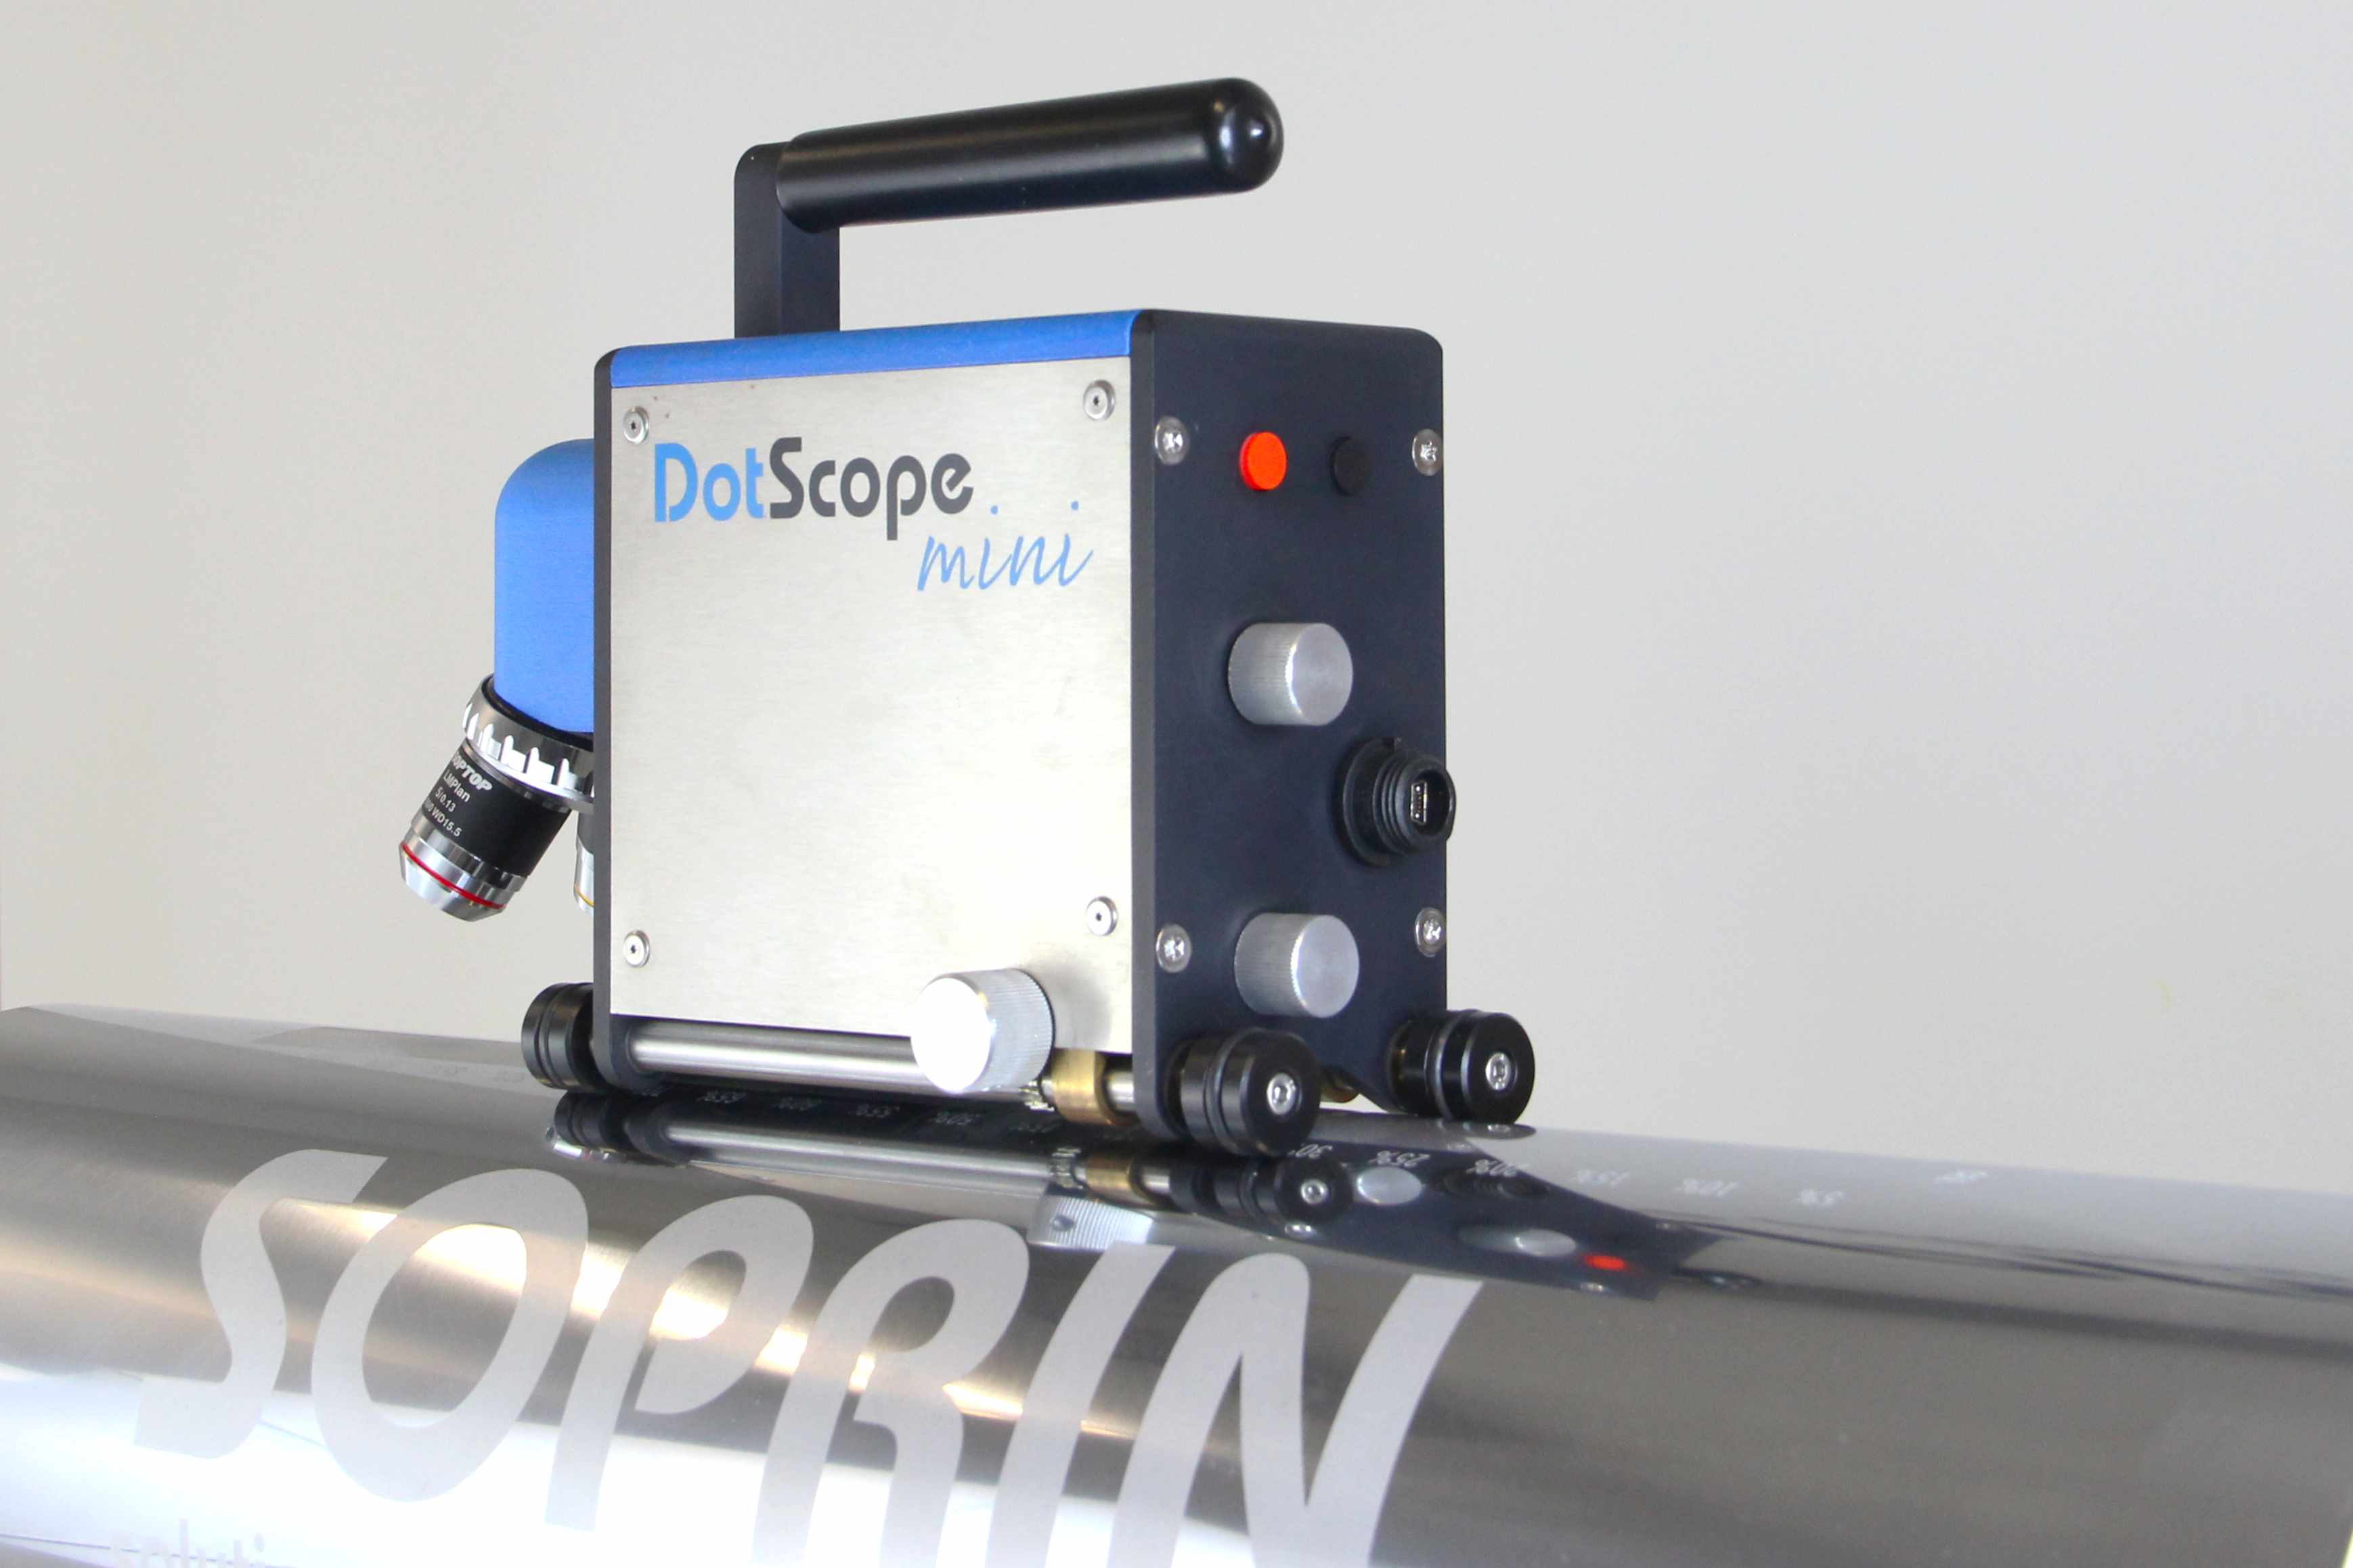
A DotScope mini at work.(Photo Credit: Astrid Fangmeyer, SOPRIN GmbH)
With its latest software and hardware developments, SOPRIN is expanding the measurement capabilities of the DotScope, offering new possibilities for fast, precise and reliable measurement. In addition to new functions, proven features have also been specifically enhanced.
The automatic 2D measurement now enables the determination of cell opening and wall width in hexagonal anilox cell structures – quickly and without the need for manual measurement lines.
Another key focus is surface roughness. On rubber rollers, Rz, Ra, Sz and Sa can be measured directly and without contact. This allows surface structures to be quickly assessed directly on the production floor, making changes visible at an early stage.
Integrated plausibility checks and intelligent error handling provide immediate feedback during measurement and prevent invalid measurements from being stored in the database.
The patented statistical analysis also opens up new possibilities for evaluating and comparing measurements – for example, before and after cleaning or throughout the entire service life of a roller. This makes contamination and wear visible at an early stage and objectively traceable.