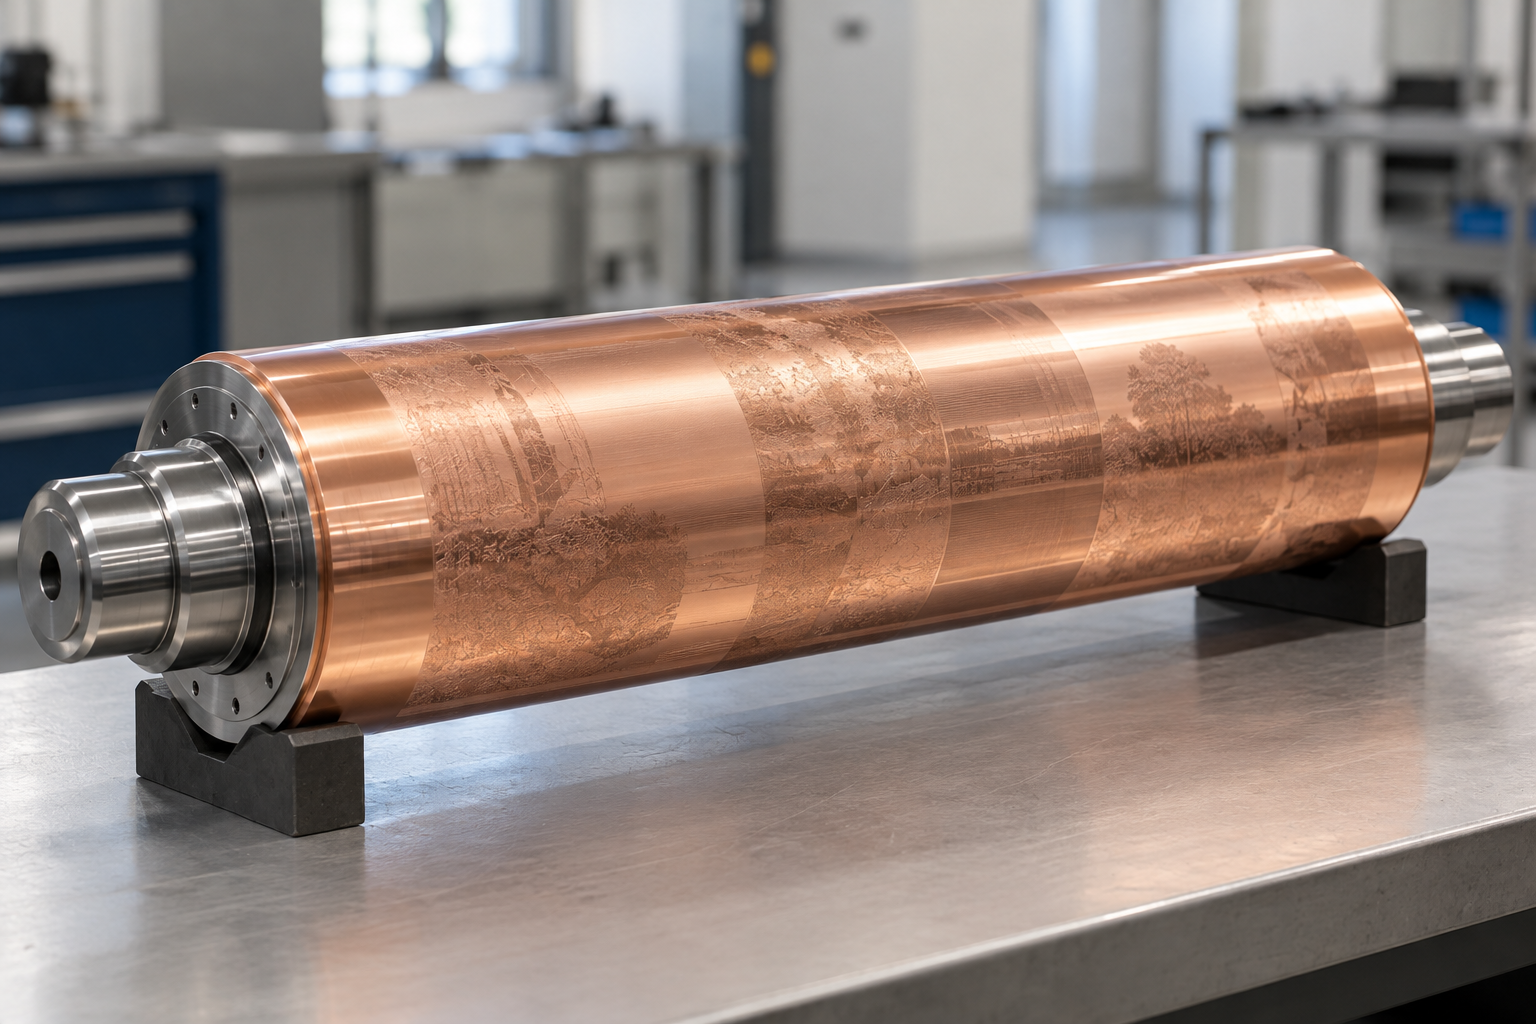
Precision in copper: millions of microscopic cells in the gravure cylinder determine ink transfer, tonal reproduction and edge definition. Their geometry and volume are established during imaging, before chromium plating and surface finishing complete the cylinder.
(Image: AI-generated illustration)
In gravure printing, print quality depends primarily on the printing forme. Millions of microscopic recesses, known as cells, hold ink and transfer it to the substrate. Their volume, geometry and opening determine ink transfer, tonal reproduction, resolution, edge definition and reproducibility.
The copper surface of a gravure cylinder can be imaged using various processes. Cylinder manufacture is completed by hard chromium plating followed by grinding to achieve the required surface roughness. Each process step provides the foundation for the next: variations in copper layer thickness or hardness affect the cutting behaviour of the diamond stylus, cylinder runout impairs the precision of laser engraving, and an unsuitable chromium surface disrupts doctor blade performance on the gravure press.
Anzeige
Before digital gravure cylinder production, photochemical etching processes dominated cylinder manufacture. In the conventional carbon tissue process, a photosensitive gelatin layer was exposed successively through a gravure screen and a continuous-tone film. After transfer to the copper cylinder and development in warm water, a relief remained. Depending on the thickness of the gelatin, the ferric chloride etchant reached the copper sooner or later: darker image areas received deeper cells, while lighter areas received shallower ones. Cell area remained largely constant, whereas depth varied.
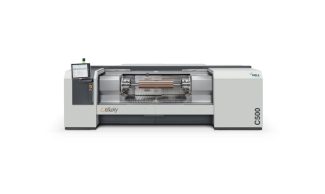
Direct laser engraving frees cell design from the constraints of a mechanical tool. A focused laser beam removes metal without contact; the Cellaxy C500 from Hell Gravure Systems engraves directly into the gravure cylinder’s copper layer. (Source: Hell Gravure Systems) (Bild: Uwe Reicherterr
www.uwe-reicherter.de)
Autotypical etching, by contrast, produced cells of variable area and uniform depth; in the semi-autotypical process, both area and depth varied. The numerous photographic, exposure and chemical operations were sensitive to timing, temperature and workmanship. Carbon tissue and film have lost their industrial significance, but the distinction between variable-depth, variable-area and semi-autotypical cell structures remains relevant.
Why stylus engraving remains the standard
Electromechanical engraving fundamentally changed cylinder manufacture. Hell introduced the HelioKlischograph into industrial practice in the early 1960s, largely replacing the multistage photochemical image transfer process with a controllable cutting operation. A rapidly oscillating diamond stylus cuts the cells directly into the copper layer. As the cylinder rotates, the engraving carriage traverses its copper surface in the axial direction. Rotation, carriage feed, engraving frequency and the drive signal combine to produce a helical sequence of individual cells.
The amplitude of the stylus movement determines how far the diamond penetrates the copper. Changes in amplitude alter cell depth and opening, while the basic cell shape is governed primarily by the stylus cutting angle. The resulting structure is typically semi-autotypical: as tonal value increases, both cell area and depth increase, while the intervening lands remain to support the doctor blade. Cylinder circumference, rotational speed, carriage feed and engraving frequency must be precisely coordinated, as together they determine screen ruling and screen angle.
Continuous-tone reproduction remains the process’s principal strength. It produces smooth tonal gradations, high ink densities and reproducible sets of colour cylinders. Its limitations become apparent where the screen structure meets an image edge: because each character is formed from individual cells, oblique or curved edges may appear visibly stepped, producing a sawtooth effect. Very small positive and reverse type, as well as fine lines, therefore require image data specifically prepared for engraving. Higher screen rulings smooth the edges, but, unless compensating measures are taken, they also reduce cell volume and increase processing time.
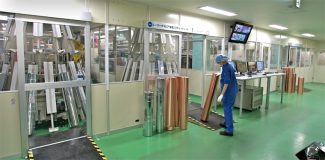
The New-FX3 process developed by Japan’s Think Laboratory for manufacturing gravure cylinders (hollow cylinders): the operator area is physically separated from the production line. The operator controls and monitors the entire production process from outside the line. (Source: Think Laboratory)
Consistent results depend on more than correctly prepared image data. Copper hardness and surface condition, stylus geometry and wear, the oscillation characteristics of the engraving system and the cylinder profile all directly affect cell formation. Every engraving operation therefore begins with test cells and a test cut to calibrate the system. Cameras measure cell diagonals and openings and also enable an assessment based on cell volume. The control system compares target and actual values and adjusts the drive signal accordingly. This feedback ensures the process’s high repeatability.
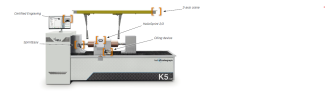
The modular HelioKlischograph K5 platform and the K500 demonstrate how extensively Hell Gravure Systems has digitised the underlying mechanical principle. The K5 Basic uses HelioSprint 2 and operates at up to 9 kHz, equivalent to approximately 9,000 cells per second. MultiTune determines the engraving system’s fingerprint and adjusts it to the screen ruling and angle. XtremeEngraving decouples writing resolution from screen ruling, while the coarse-screen option extends the application range to large cells and high ink laydown.
The K5 Smart is available in 9 or 12 kHz versions. CellEye calculates cell volume using the actual stylus angle and compensates for variations in the engraving copper. SprintEasy determines the diamond stylus cutting angle as altered by wear and feeds this value back into the calibration. Certified Engraving records test-cut settings, camera images and measurement data in the cylinder certificate. Correction, inspection and documentation are thus integrated into the engraving process. The K5 Auto applies this concept within an automated production line.
The K500 is designed for high output and fully automated production. In the Twain configuration, two independently traversing 12 kHz engraving heads work on the same cylinder. Hell Gravure Systems specifies a combined engraving rate of up to 24 kHz. The software distributes the image between the two channels. If the dividing point is close to the centre of the cylinder, processing time can approach half that required for engraving with a single head. Despite advances in laser technology, electromechanical stylus engraving therefore remains an established production method. It is standardised, reliable, widely adopted and particularly economical for reproducible continuous-tone work. Automated handling, measurement technology and digital documentation have developed engraving into a controlled, traceable manufacturing step.
Laser engraving expands the scope for cell geometry
Direct laser engraving frees cell design from the constraints of a mechanical tool. A focused laser beam removes metal without contact; the Cellaxy C500 from Hell Gravure Systems engraves directly into the gravure cylinder’s copper layer. This allows cell volume, geometry, opening and screen structure to be designed largely independently of one another. It expands the scope for sharply defined text, fine lines and security features. It also enables autotypical cells with variable area and constant depth, as well as geometries specifically tailored to ink transfer and cell emptying. With an appropriate design, the quantity of ink required can be reduced while maintaining the same ink density.
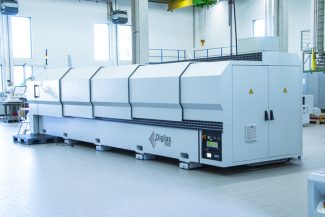
The Digilas laser system from Schepers can be used for direct engraving of metal surfaces or for laser processing of a black masking layer followed by etching. (Source: Schepers)
For the Cellaxy C500, Hell Gravure Systems specifies a 10 µm laser spot and a writing resolution of up to 2,000 lines/cm, equivalent to 5,080 dpi. Edge cells are optimised algorithmically, while CellCreator calculates continuous-tone cell structures tailored to the respective printing process. Since the screens can be designed to be compatible with Helio engraving, directly laser-engraved and electromechanically engraved cylinders can be combined within one set of colour cylinders. Multi-pass strategies distribute material removal over several passes to achieve greater depths. This increased geometric freedom, however, places high demands on thermal stability, extraction, data preparation and process control.
Indirect laser imaging
Laser imaging does not always involve direct engraving. In the indirect process used by Schepers, the Digilas laser system first images an etch-resist mask. A black lacquer layer just a few micrometres thick is applied to the cylinder’s copper surface. The laser then removes this layer in the image areas, exposing the copper, which is etched with ferric chloride in the next process step.
During etching, the ferric chloride attacks only the exposed areas. The cells deepen while the etch-resist mask remains intact. In a spray-etching process, movable spray bars apply the etchant evenly to the rotating cylinder. A cell depth of 25 µm is reached after approximately two minutes. The cylinder is then immediately rinsed with water. This removes the ferric chloride from the cells and stops the etching process before further copper removal can alter the cell geometry. Once the etch-resist mask has been stripped, the cylinder can be chromium-plated.
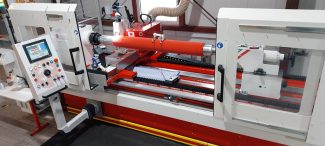
The K5 Auto is an engraving machine designed for integration into the Heliograph Group’s fully automated AutoCon gravure cylinder production system. The HelioKlischograph forms part of the modular K5 platform. The K5 Basic can be upgraded in stages to a K5 Smart or K5 Auto at any time, giving customers a high degree of investment security and flexibility. (Source: Hell Gravure Systems)
Think Laboratory also uses a laser-based etching process in its New-FX3 system. A photosensitive layer is applied to the polished copper, imaged by laser and developed. Cupric chloride then etches the exposed areas. Resist removal is followed by chromium plating and finishing. Think specifies an imaging resolution of 3,200 × 12,800 dpi. The combination of high resolution and shallow cells with variable area is intended, among other applications, for finely resolved highlights and gravure printing with water-based inks. A defining feature of New-FX3 is its automated process chain. Robots transport the cylinders between degreasing, copper plating, polishing, coating, exposure, etching, chromium plating and finishing. According to Think, one installation has a footprint of 16 × 10 metres and produces up to 80 cylinders per day. One operator can supervise two New-FX3 systems. These figures apply to a defined configuration, but illustrate how consistently Think has organised cylinder manufacture as an integrated, fully automated production process.
Because imaging and material removal take place in separate process steps, both of these methods are more complex than direct engraving. At the same time, the two steps can be controlled and optimised independently. This makes it possible to produce extremely fine type elements, lines and screen structures, as well as sharply defined, smooth contours, at very high resolution.
Quality control as an integral part of production
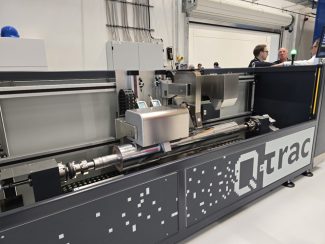
As automation advances, quality control becomes an integral part of fully automated gravure cylinder manufacture. Kaspar Walter’s Q-Trac Copper autonomously inspects the unengraved copper cylinder for surface defects and measures diameter, roughness and temperature, as well as parameters relating to engravability. The self-calibrating system can operate independently or as part of a Kaspar Walter AutoCon production line. Unsuitable cylinders are thus identified before engraving.
Q-Trac Chrome operates at the end of the production chain. Introduced in 2026, the system scans the chromium-plated cylinder and links measurement data on geometry, engraving and the chromium surface to the corresponding production information. The results are evaluated at the Digital Proof Station, where the cylinder is approved for release. According to Kaspar Walter, this digital inspection workflow is intended to replace physical proof printing. The company specifies an inspection time of 10 to 18 minutes, depending on cylinder size. This requires validated acceptance limits, reliable defect detection and consistent integration into the company’s quality management system.
Chromium(III) changes more than the plating bath
The hard chromium layer is only a few micrometres thick, yet performs several critical functions. It protects the comparatively soft copper against mechanical loading from the doctor blade and against wear. Its roughness also affects the lubricating film between the blade and cylinder, as well as cell emptying. Conventional chromium(VI) baths use hexavalent chromium in the form of chromium trioxide. This substance is carcinogenic and mutagenic. During electroplating, however, metallic chromium, rather than chromium trioxide, is deposited on the cylinder surface. According to the European Chemicals Agency, ECHA, the finished chromium layer therefore contains no chromium trioxide. This distinction is essential because the occupational and environmental risks relate to handling the electrolyte and to the electroplating process.
Q-Trac Chrome operates at the end of the fully automated gravure cylinder manufacturing process. Introduced in 2026, the system scans the chromium-plated cylinder and links measurement data on geometry, engraving and the chromium surface to the corresponding production information. The results are evaluated at the Digital Proof Station, where the cylinder is approved for release. (Source: Hell Gravure Systems)
A chromium(III) electrolyte offers a viable alternative that does not use chromium trioxide, but it is not a like-for-like process replacement. The HelioChrome NEO process developed by K. Walter produces a dense chromium surface without the microcracking typical of hard chromium deposits produced from chromium(VI) electrolytes. This changes both bath management and additive dosing, as well as the requirements for subsequent grinding and polishing. To achieve the required surface profile, K. Walter uses a combination of grinding and polishing heads with specially selected grit sizes.
For HelioChrome NEO, K. Walter specifies an electrolyte temperature of 40 °C, a current efficiency of approximately 40 per cent and hardness values of up to 1,500 HV. The company states that a chromium layer 6 to 8 µm thick can be deposited within twelve minutes. Compared with the chromium(VI) process used as its reference, it reports 30 per cent lower energy consumption and a reduction in water consumption of approximately 50 per cent. Switching to chromium(III) therefore involves much more than replacing the electrolyte: electroplating, process monitoring and surface finishing must be adjusted together as an integrated system.
Control makes precision repeatable
Electromechanical engraving remains the leading method for imaging gravure cylinders. Direct laser engraving and laser imaging followed by etching complement it, each with its own technical characteristics. The decisive factors are how reliably these methods translate digital image data into defined cell structures and how effectively they integrate with subsequent manufacturing steps.
Increasing automation also changes the criteria for quality. A gravure cylinder must be more than correctly imaged and free from defects. Its manufacture must also be fully traceable through measurement and process data.
When copper plating, imaging, chromium plating, surface finishing and quality control are coordinated within a stable process, automated measurement and evaluation systems can detect deviations before the cylinder reaches the gravure press. Cylinder manufacture is thus developing into precision production driven and controlled by data. Experience remains indispensable, while quality can be measured and documented during production itself.